Custom tenant needs in an urban logistics park

Custom tenant needs in an urban logistics park
Before anyone signs the lease agreement, a series of questions needs to be clarified. The companies operating in urban logistics parks come to us with very different needs: for some, a high clear height is the key, for others electrical capacity or lorry access is the decisive factor. In this article we present how these needs can be properly assessed and managed, from negotiation to daily operation - giving insight to those planning to rent an office and warehouse in such a place.
Clear height: not just a number, but a business decision
In urban logistics parks, clear height is not merely an architectural feature, but often one of the first questions a tenant asks. In warehouses used for logistics purposes, high interiors make it possible to build multi-level racking systems, which significantly increases storage capacity while the floor area remains unchanged. This ultimately results in a lower unit cost per unit of goods: in other words, more goods fit within the same rental fee.
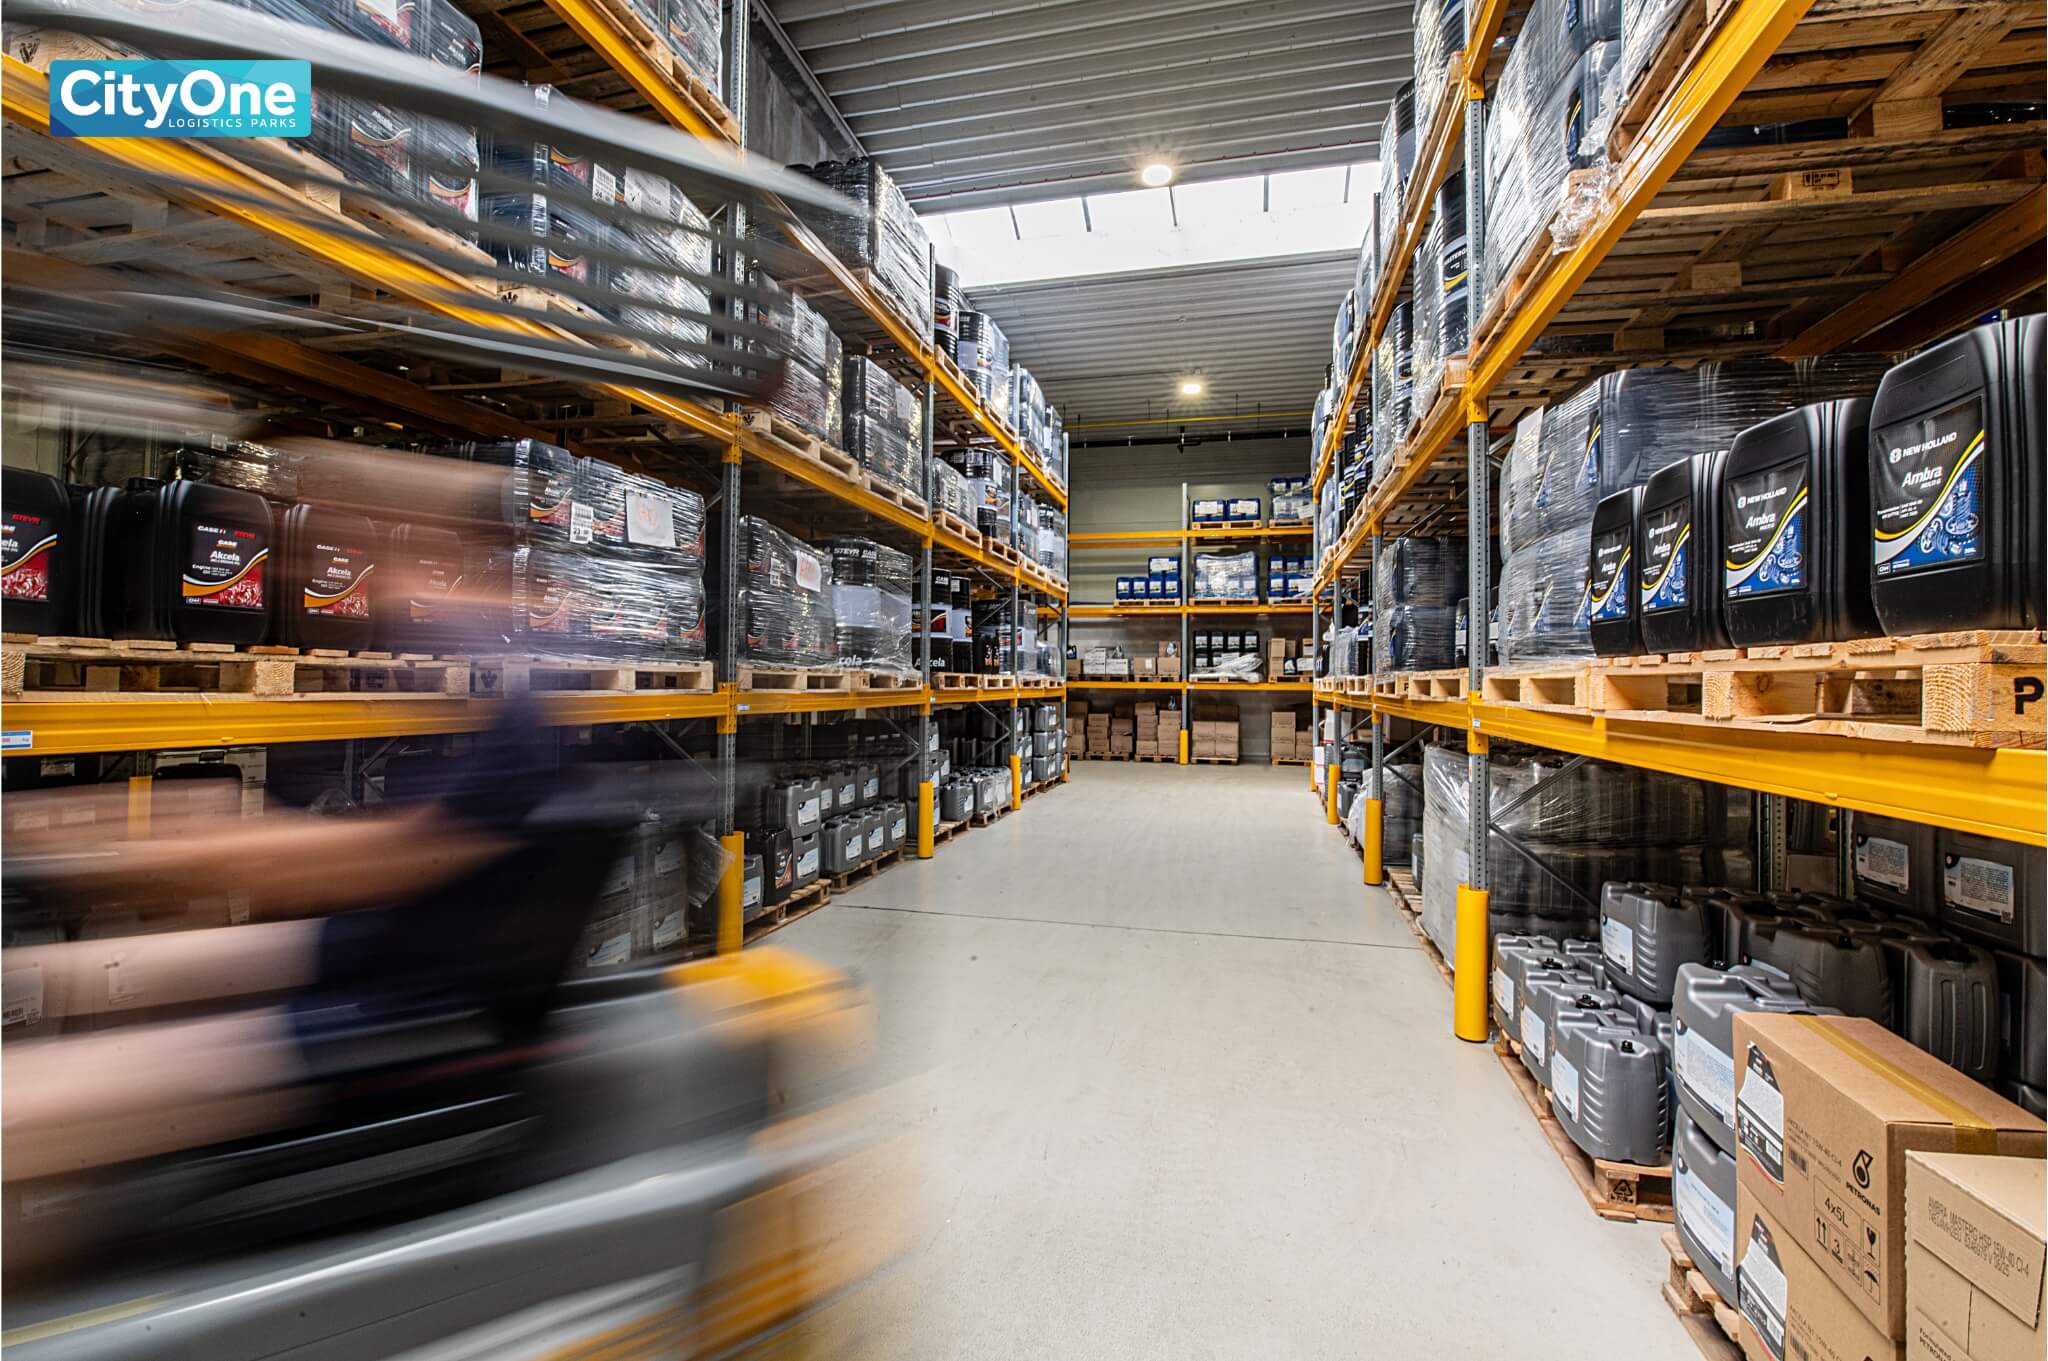
Tenants for logistics purposes: it is worth planning upwards
Modern warehouse technology makes it possible to store up to 80% more goods in a space with a clear height of around 8 metres than in a traditional unit with a 4-metre interior. This not only improves storage efficiency, but also optimises the flow of internal logistics. Tenants of ours such as Mixpakk deliberately took this advantage into account when deciding on the choice of premises.
Different function, different need: offices, showrooms, development workshops
Where high pallet storage is not the main consideration, a lower clear height is often exactly what is ideal. In the case of a showroom, service warehouse or development workshop, good thermal insulation, low heating and cooling costs, and the comfort of everyday use rank high among tenant needs.
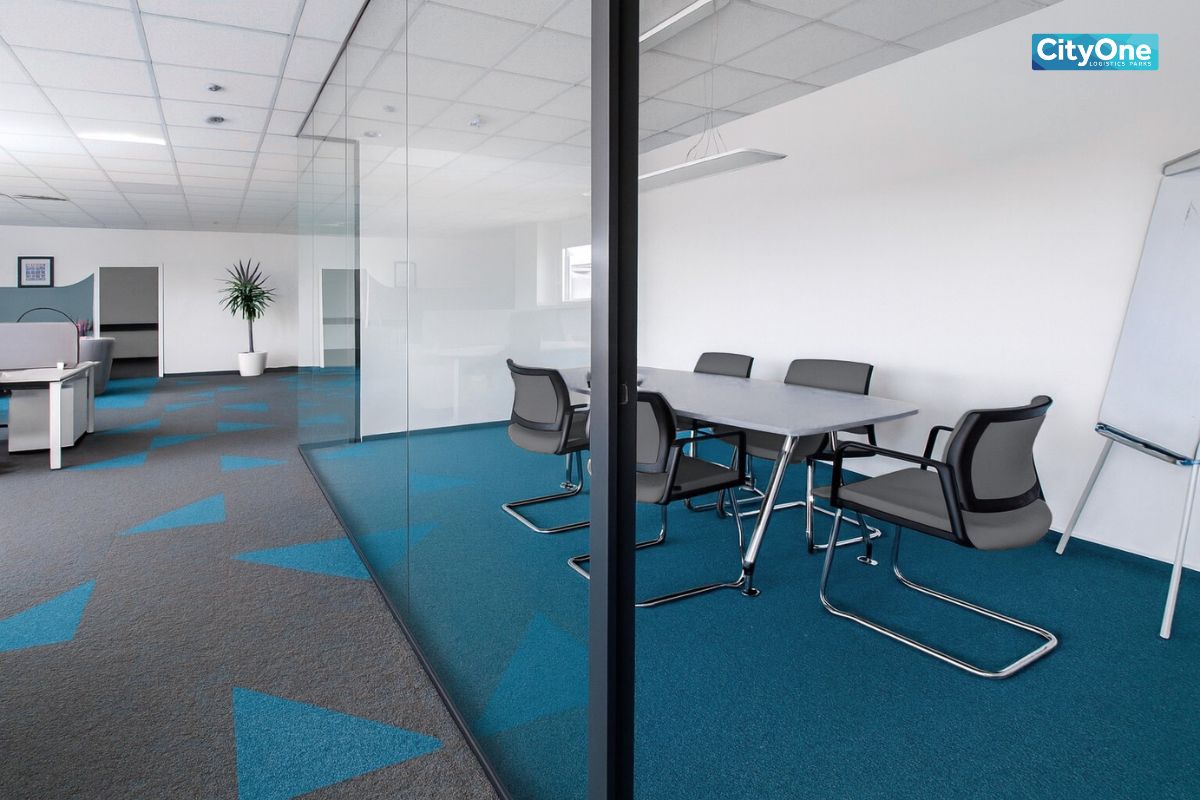
Excessive clear height, for these functions, tends to mean wasted energy and poor acoustics. This type of tenant is looking for premises that are well lit, “human-scale”, and support the creation of workstations, office functions or even client reception.
In the CityOne parks, several clear heights are available (from 2.6 metres all the way to 10 metres), which is why the process starts with an individual needs assessment for every tenant. The goal is always to find the solution that best fits the given activity: whether it is a logistics, showroom or hybrid function.
Access and doors: logistics needs in practice
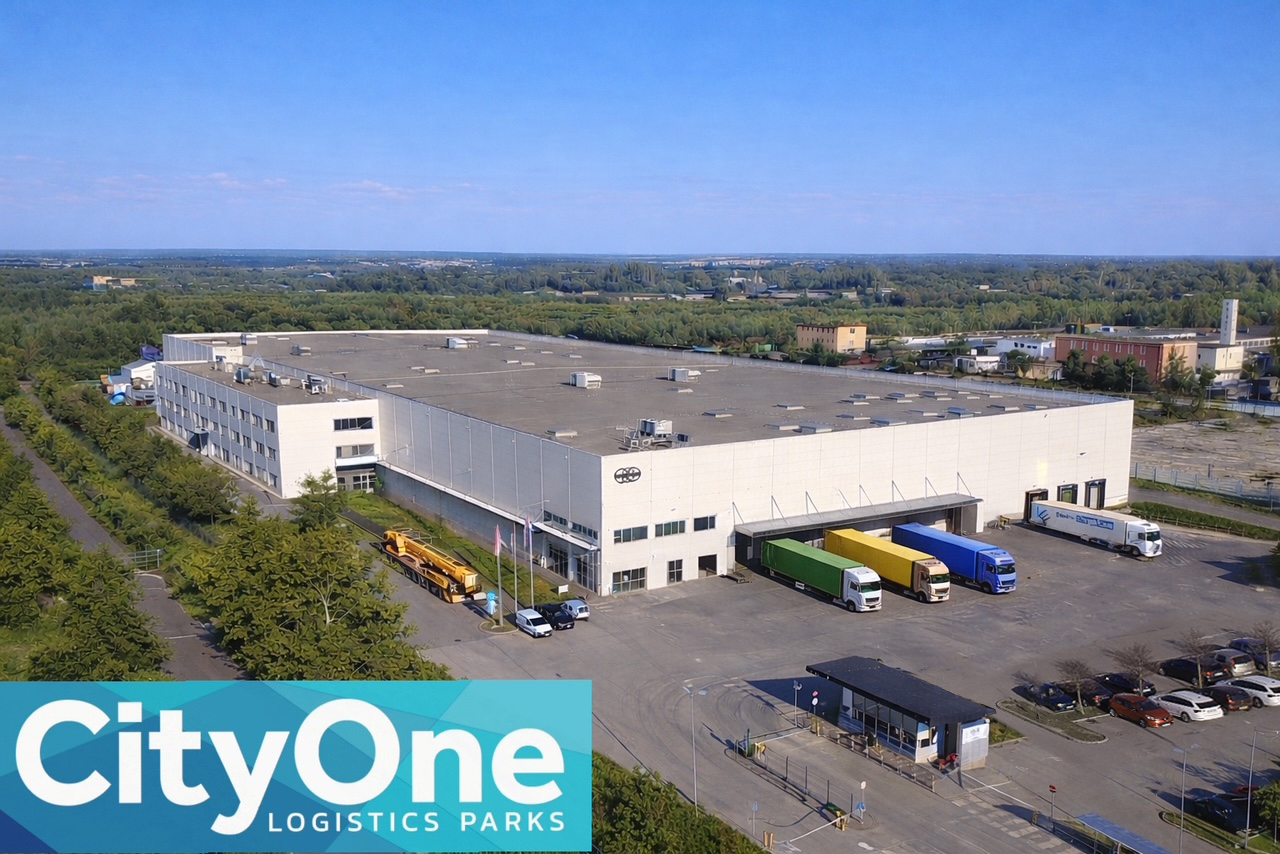
The approach to the warehouse and the design of the loading infrastructure directly affect the efficiency of daily logistics operations, and thereby their costs. In the case of urban logistics parks, providing flexible door solutions is particularly important, as tenants arrive with differing transport needs and vehicle fleets. In the warehouses of the CityOne parks, both critical door types – docking doors and level-access doors – are present, so every tenant can find the warehouse (loading) solution that is optimal for their activity.
Docking door vs. level-access door: differing tenant needs
The docking door offers the ideal solution for larger lorries: the trucks can dock directly against the wall of the warehouse hall, so goods are loaded and unloaded with the external environment shut out. This is particularly valuable in bad weather conditions and when handling sensitive goods (electronics, food, etc.). The use of a docking door significantly reduces warehouse losses and improves loading efficiency.
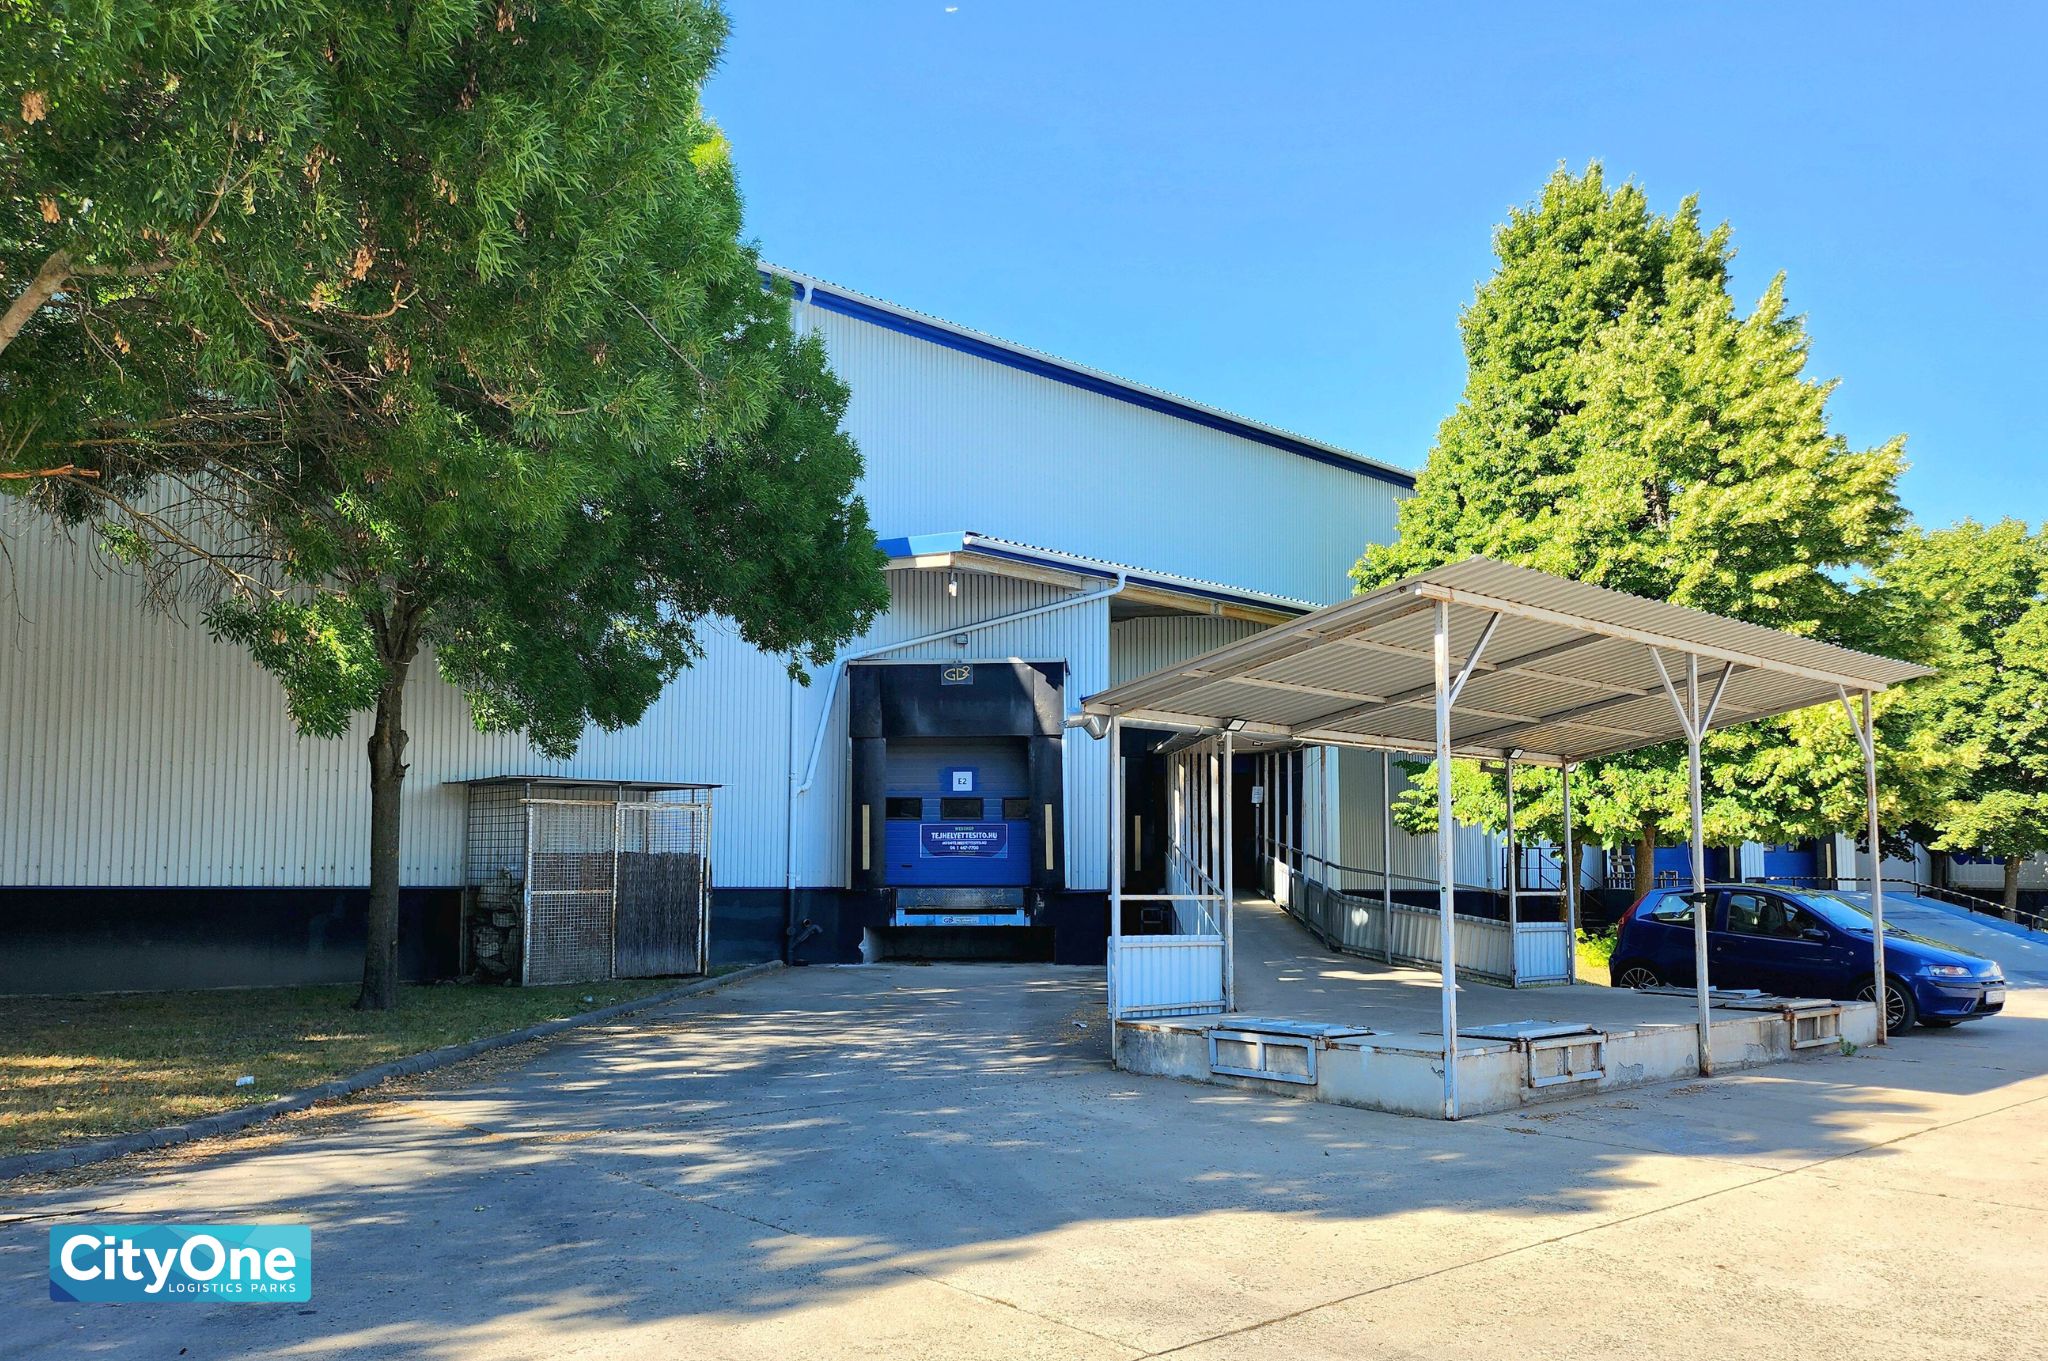
Level-access doors, by contrast, are ideal for van and light-truck transport. Here the vehicles stop at ground level at the warehouse door, which provides more flexible loading options and enables simpler handling in the case of smaller consignments. In the case of city logistics operations, where smaller vehicles are often used, this solution is frequently more cost-effective.
Do you have an entry permit?
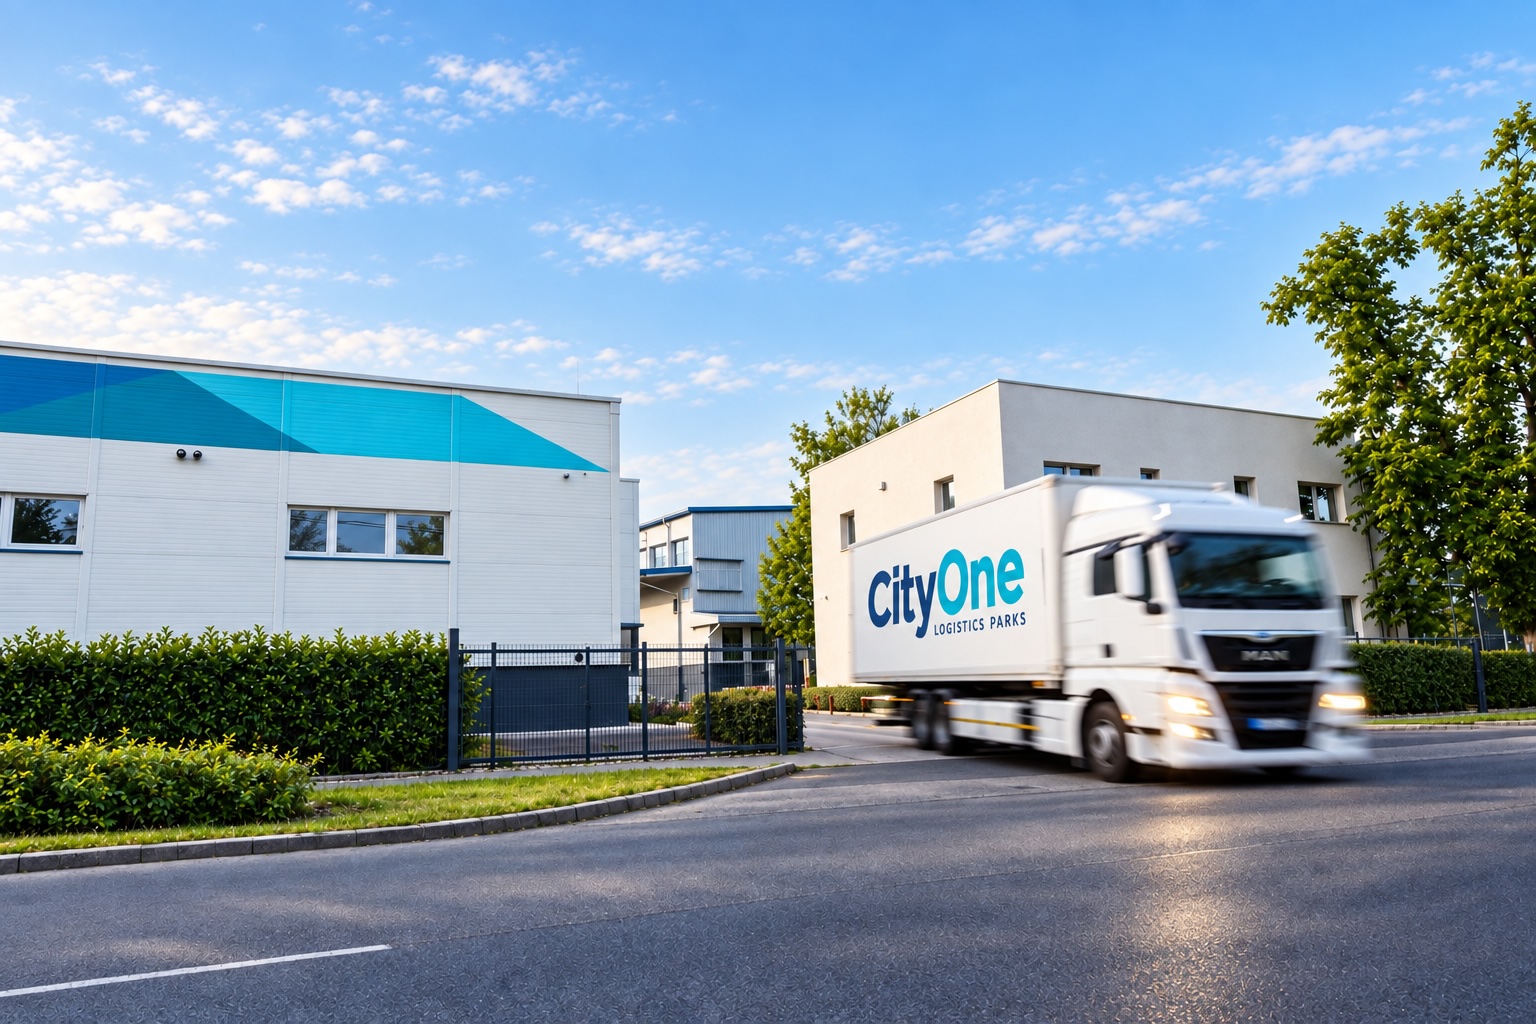
One of the most important differentiating factors of the CityOne parks is that they are accessible to lorries without an entry permit. This represents a measurable advantage from the point of view of logistics optimisation, as operators of goods vehicles in Budapest require around a quarter of a million road-management permits per year.
This is particularly advantageous for tenants who:
- carry out frequent, unscheduled deliveries,
- rely on quick reaction times (e.g. just-in-time logistics),
- or simply want to avoid the administrative burden.
Permit-free access means not only convenience, but also a concrete cost reduction, and ensures smooth operation in daily logistics processes.
Electrical capacity and energy demand: when the basics are not enough
In the case of modern industrial and logistics activities, the quality and capacity of the industrial power supply is often a factor of strategic importance. The requirements of warehouse energy supply go beyond traditional lighting and heating needs (for example, operating server centres, special cooling chains, automated material-handling systems or high-performance manufacturing equipment can mean a large power demand).
A strong energy background at both sites
The energy features of the BudafokOne and ÚjbudaOne parks are outstanding in the context of Budapest's business infrastructure. The high capacity of the local transformers and the area's past industrial activity (cable factory, match factory) created such a strong electricity supply network that it is still able to serve high-power-consumption business processes today.
This transformer capacity is particularly valuable for tenants planning data-centre services, precision manufacturing or air-conditioned warehousing. The existing energy infrastructure makes it possible for even projects with an energy demand of several megawatts to be realised, after appropriate preparation.
Special energy needs and bespoke solutions
The installation of high-power-demand equipment always requires prior consultation with the energy supply systems. In such cases, the tenant typically bears the cost of the investment. Typical special energy needs include the continuous, high-performance power supply of server centres, precision air-technology systems (clean room, cold-store conditions), and the operation of high-energy machines.
If an energy investment can be advantageous over the long term for several tenants too, CityOne contributes to the development costs.
Custom needs? Flexible solutions based on discussion
Every tenant operates differently, and the CityOne parks take this into account too. Whether it is an extra ramp, special equipment or a bespoke layout, most needs can be realised with prior consultation. Developments are generally carried out at the tenant's expense, but if the solution can be advantageous for others too, the owner can join in the implementation as a partner.
Our experienced team supports tenants from the very beginning: we help to assess needs precisely, and propose solutions that remain workable over the long term.


.jpg)


.jpg)