The first steps to choosing a new site | CityOne Urban Logistics Park

Relocating a warehouse or logistics site affects almost every area of a business's operation, from the movement of goods all the way to employees' commute. Choosing a new site, however, is not necessarily best begun by browsing prices per square metre. First you need to understand precisely why the current warehouse has become cramped or costly, and which tasks the new site will need to solve better.
A webshop built on fast urban delivery, a service centre, or a company that wants to operate its office, warehouse and customer reception in one place, each look for a site on the basis of different considerations.
For the right decision, therefore, not only the floor area and the rental fee, but also the location, loading, technical features, the availability of the workforce and the possibility of later expansion must all be examined together.
The following guide from CityOne walks you through the most important first steps: from recognising the reasons for relocation and the needs assessment all the way to comparing sites, and the main considerations of a warehouse walk-through.
When is it worth looking for a new logistics site?
The business has outgrown its current warehouse
The most common reason is when the existing warehouse can no longer serve the growing stock or movement of goods. The circulation routes narrow, temporary storage solutions appear, the transparency of stock deteriorates, and it becomes ever harder to organise daily operation efficiently.
A lack of space, however, does not always automatically mean a need for a larger floor area. In many cases, the right clear height, a more modern racking system or a better-organised floor plan can also significantly increase the actual storage capacity.
The current location demands too many resources
The location of the site directly affects delivery times, fuel consumption, drivers' working hours and the number of vehicles required. If the fleet is regularly on the road, uses long approach routes, or the main clients and suppliers are hard to reach, operation can become expensive even with a favourable rental fee.
The availability of employees belongs to this same set of problems. A long commute, poor public transport, few parking spaces or a lack of local services will, over time, also create difficulty in recruitment and in retaining the workforce.
The site no longer adequately supports operation
The technical features of the current property can also hinder development, for example if the clear height is too low, the electrical capacity is insufficient, the loading doors are inadequate, the yard is cramped, or the energy and maintenance costs are high.
This also includes when the office, the warehouse and customer reception operate at separate sites. This can result in parallel costs, more internal coordination and slower problem-solving within the company. A well-designed new site can also link these functions together in one place.
A new business model or growth phase begins
A new site may also be needed if the operation of the business changes fundamentally. This could be launching a webshop or fulfilment service, introducing in-house delivery, setting up a service and spare-parts warehouse, opening a showroom or starting a light-industrial activity.
In these cases, a simply different type of property is needed, since a new chapter is beginning in the company's life. When choosing the new site, therefore, it is worth taking into account not only the current operation, but also the business model of the coming years and the expected capacity needs.
What kind of warehouse and site will actually be needed?
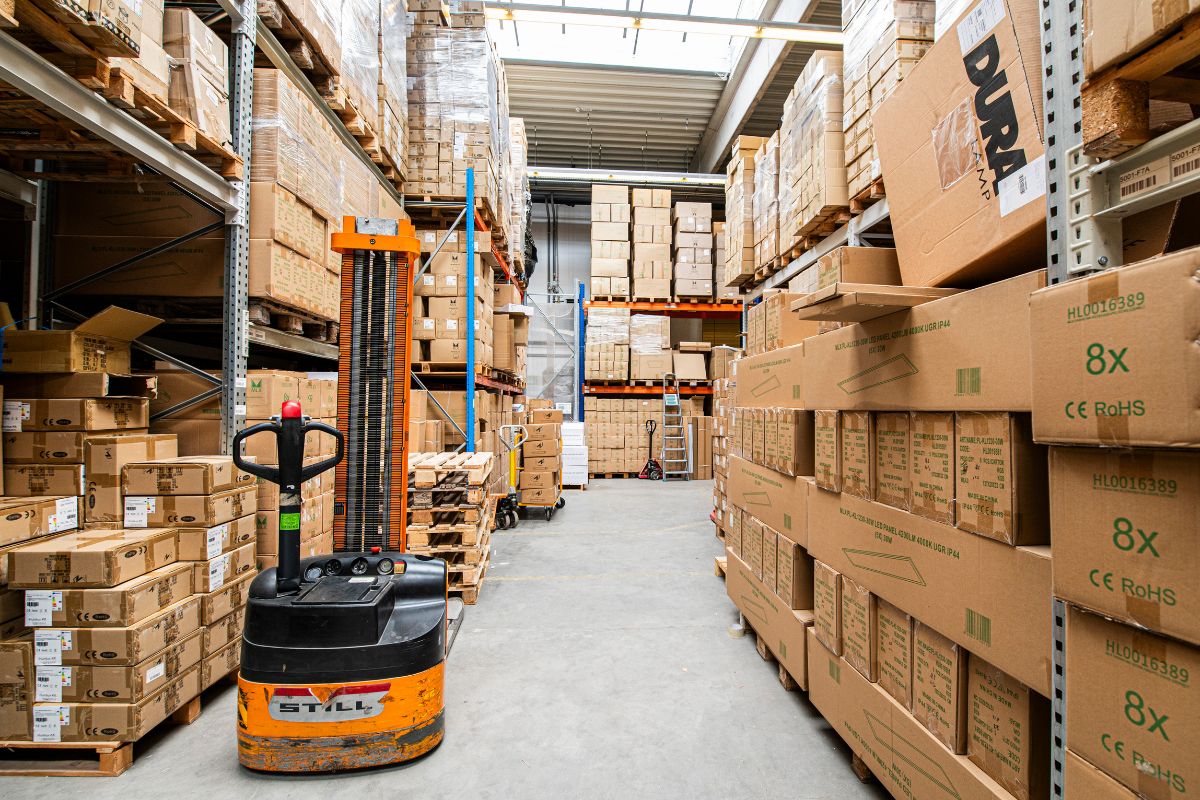
When choosing the right site, it is not enough to start from how many square metres the business currently uses. The actual need is determined together by the storage system, the movement of goods, loading, office functions, technical requirements and the expected growth of the coming years.
It is therefore worth drawing up a detailed list of requirements even before starting the search. This not only helps to filter the possible properties faster, but also reduces the risk that a warehouse which seems suitable at first turns out later to be unsuitable for everyday operation after all.
Think in terms of usable capacity instead of floor area
The actual storage capacity of two warehouses with the same floor area can differ significantly. The clear height, the placement of columns, the load-bearing capacity of the floor, the position of the doors and the applicable racking system all influence how much of the available space can be used efficiently in everyday life.
When determining the required area, it is not only the space requirement of the stored goods that must be reckoned with. Space must be provided, among other things, for:
- the circulation routes;
- goods receipt and inspection;
- order picking;
- packaging;
- temporary storage;
- returns handling;
- as well as the distances required for safe working.
A taller warehouse in many cases makes it possible to build a multi-level racking system, so that a larger stock can be stored on the same floor area. This, however, only represents a real advantage if the floor, the fire-protection system, the lighting and the material-handling equipment (or machines) used also support the utilisation of the vertical space.
This is precisely why, alongside the square metre, it is worth estimating the usable cubic metre and the total cost per pallet position too.
Plan the route of the goods and the vehicles
A warehouse works well if the route of the goods is simple, short and, where possible, there are few obstacles during the movement of goods. Even before choosing the site, it is worth thinking through how the goods will move through the entire process.
Alongside movement within the warehouse, vehicle traffic must also be planned. A company that receives a few lorries a day needs a different layout from one where couriers and vans arrive continuously.
The most important questions:
- What vehicles will use the site?
- How many vehicles arrive on an average and on a peak day?
- Is a docking door needed or is level-access loading sufficient?
- Can the arriving and departing vehicles fit at the same time?
- Is there enough room for turning and waiting?
- Do freight traffic, customer traffic and the movement of employees cross each other?
A poorly organisable yard or an inappropriate door layout can cause waiting and additional cost on a daily basis, even if the warehouse itself is of an appropriate size.
Define the supplementary functions and technical needs
At many businesses, the site requirement goes beyond classic warehousing. Often an office, a meeting room, welfare facilities, a service area, a showroom or a personal goods-collection point are also needed.
If the office and the warehouse operate at one site, it is worth clarifying in advance:
- how many employees work permanently in the office,
- whether a separate meeting room or customer reception is needed,
- whether a changing room, shower or canteen is needed,
- what connection is needed between the office and the warehouse,
- whether customer traffic must be separated from logistics operations.
Assessing the technical needs is just as important. Beyond the usual lighting and office consumption, a larger electrical capacity may be required, for example, by:
- machines and automated systems,
- charging electric forklifts and vehicles,
- chilled or temperature-controlled storage,
- servers,
- service and workshop equipment,
- special air-technology systems.
It is worth gathering these needs even before requesting a quote. A capacity shortfall recognised late can result in a significant investment, a longer fit-out time, or even the exclusion of an otherwise suitable site.
Plan for the scenario of the coming years too
Choosing a new logistics site is typically a decision for several years, which is why, when assessing the warehouse need, it is not enough to start solely from the features of the current stock and floor area.
You must reckon with the expected growth in stock, seasonal peaks, changes in headcount, and also with the fact that the business may later expand its operation with a new service, in-house delivery, a service function or greater customer traffic. Alongside the size of the warehouse, these changes also affect the office need, the loading capacity, the energy supply and the internal movement of goods.
A warehouse that is too small can cause another forced relocation within a short time, whereas a significantly oversized site means unnecessary rental and operating costs.
The aim, therefore, is to choose a logistics park and warehouse that fits the current operation appropriately, while also ensuring the possibility of expansion in the medium term. Even during the first discussions, it is worth clarifying how far the park's physical features, the neighbouring units and the operator's flexibility support later growth.
Big-box or urban logistics park?
The right type of logistics park depends primarily on what movement of goods, delivery model and operating structure it needs to serve. The big-box and the urban logistics park do not simply differ from each other in size: they offer solutions for different business situations.
When can a big-box logistics park be the better choice?
The big-box logistics park is primarily suitable for large-volume, standardised warehousing and national or regional distribution. It can be advantageous if the business is looking for several thousand square metres of homogeneous warehouse space, is less dependent on fast urban delivery, and the unit rental cost is a key decision criterion.
This model and location typically favour companies that move large quantities of goods, work with longer transport routes, and whose operation requires less warehouse-related office space, customer reception or bespoke layouts.
When is an urban logistics park more advantageous?
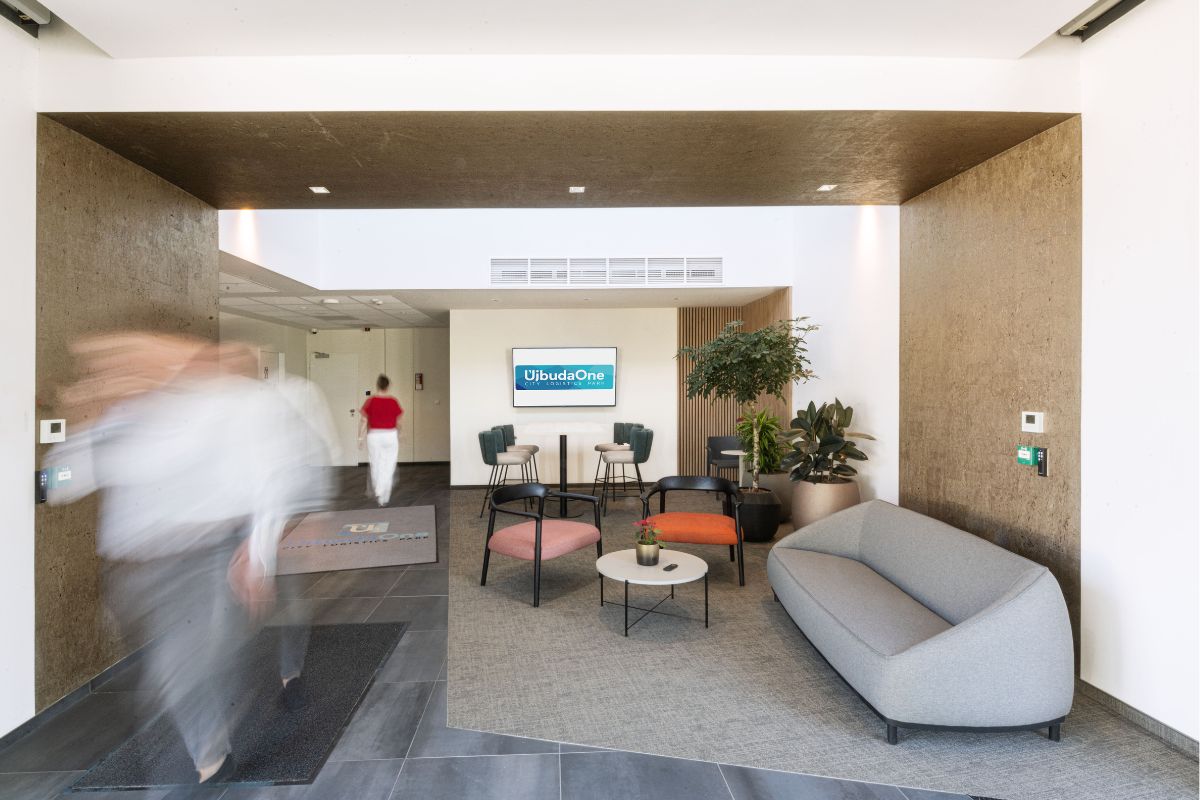
An urban logistics park can be a more efficient choice if fast urban service, employees' easy commute, and the operation of the office, warehouse, service or customer reception at one site are important.
It can fit particularly well with the operation of webshops, fulfilment providers, wholesalers, service centres and businesses for which both the fast service of Budapest and direct access to the national transport network are important at once.
The urban location offers a dual advantage: alongside efficient last-mile logistics, it also provides a perfect basis for distribution models that serve the capital and the entire country from a single central site.
Comparison of the big-box and the urban logistics park
| Consideration | Big-box logistics park | Urban logistics park |
|---|---|---|
| Typical space requirement | Larger, homogeneous warehouse units | Smaller or composite units |
| Primary advantage | Volume and unit rental cost | Urban proximity, speed and flexibility |
| Typical operation | National or regional distribution | Urban delivery and hybrid operation |
| Office and customer reception | Less emphasised | Often part of the operation |
| Availability of workforce | Often car-dependent | Typically more transport options |
| Bespoke layout | More standardised | Often handled more flexibly |
A more detailed comparison of the two models is covered in a separate article of ours: [Who is the urban logistics park for? A guide for prospective tenants and decision-makers]. In it, CityOne presents in more detail which company types and operating models an urban location can represent a competitive advantage for.
Why is it not enough to decide on the basis of the price per square metre?
Of two warehouses, it is not necessarily the site with the cheaper price per square metre that will cost less over the longer term. For a proper comparison, alongside the rental fee, it is also necessary to examine how the given location, infrastructure and layout affect the business's total operating cost.
The direct costs of the property
The monthly rental fee is only one element of the site's cost. When comparing offers, the operating cost, energy consumption, parking, the cost of common areas, as well as any technical conversions and bespoke layouts must also be taken into account.
A warehouse with a more favourable base rental fee can be more expensive overall if its thermal insulation is poor, its energy demand is high, or it requires a significant investment to create the conditions needed for daily operation.
The total cost of operation
The location and layout of the site directly affect fuel consumption, drivers' working hours, the number of vehicles required, loading time and how deliveries can be organised.
Longer routes, regular traffic congestion or inadequate loading infrastructure can generate additional cost on a daily basis.
The commute of employees, maintaining a separate office, the difficulty of recruitment and the accessibility of clients all matter in the same way. The correct basis for comparison is therefore not the price per square metre on its own, but the total operating cost per delivery, per order handled or per pallet stored.
What should we look at on a site visit?
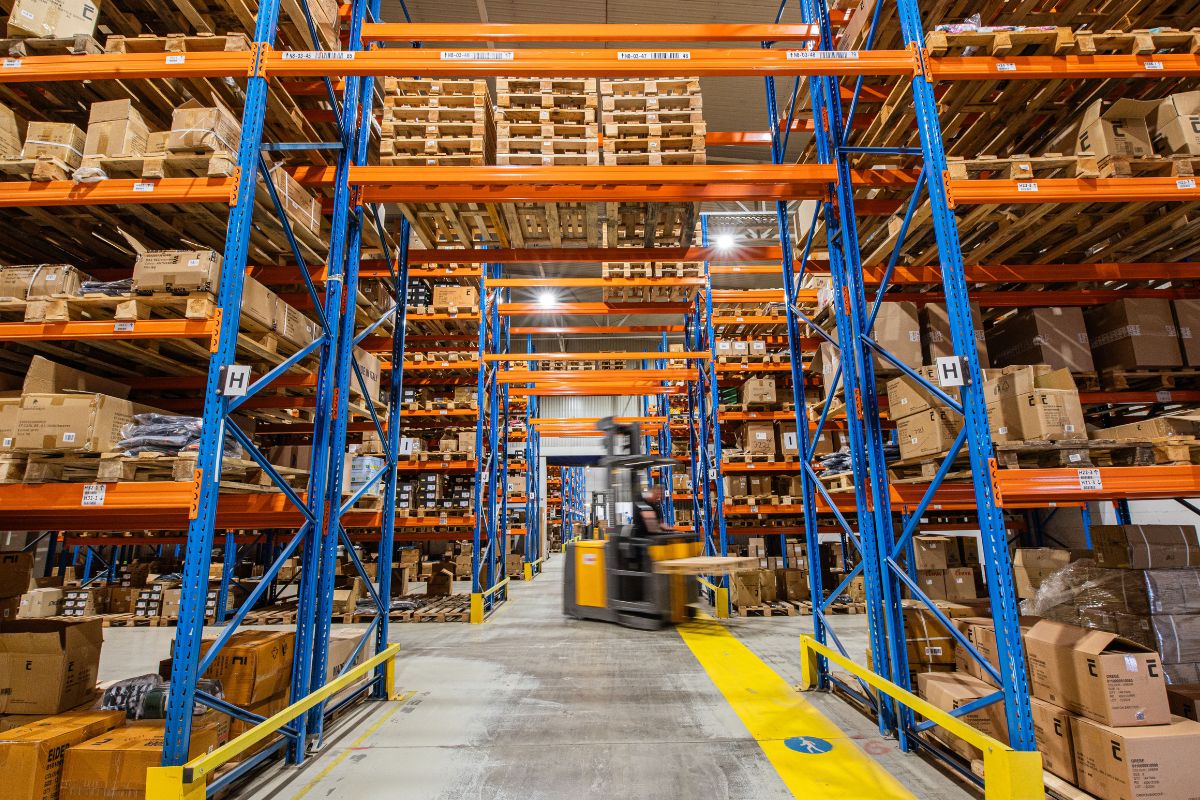
During the site visit, it is not only necessary to check whether the size of the warehouse is appropriate. The technical features, the loading conditions, vehicle traffic, security, as well as the perspectives of employees and clients must all be examined together. Ask about the tenant community and the services available nearby too.
The technical features of the warehouse space
It is worth checking the net clear height, the placement of columns, the condition and load-bearing capacity of the floor, as well as what racking system can be set up. The size of the doors, the lighting, the thermal insulation, the heating and cooling, the electrical capacity, the internet connection and the condition of the fire-protection system are also important.
Already on the visit, it must be clarified which technical conversions can be carried out, by what deadline and at what cost.
Loading, vehicle movement and security
The usability of the warehouse is significantly affected by the layout of the yard. You should look at whether lorries and vans can turn comfortably, whether there is adequate waiting space, and how many vehicles can be loaded at the same time.
The docking and level-access doors, the traffic order of the yard, access control, the reception service, and the camera system must also be checked. It is also an important question whether there is a weight restriction or an approach subject to an entry permit.
Office, employee and client-side considerations
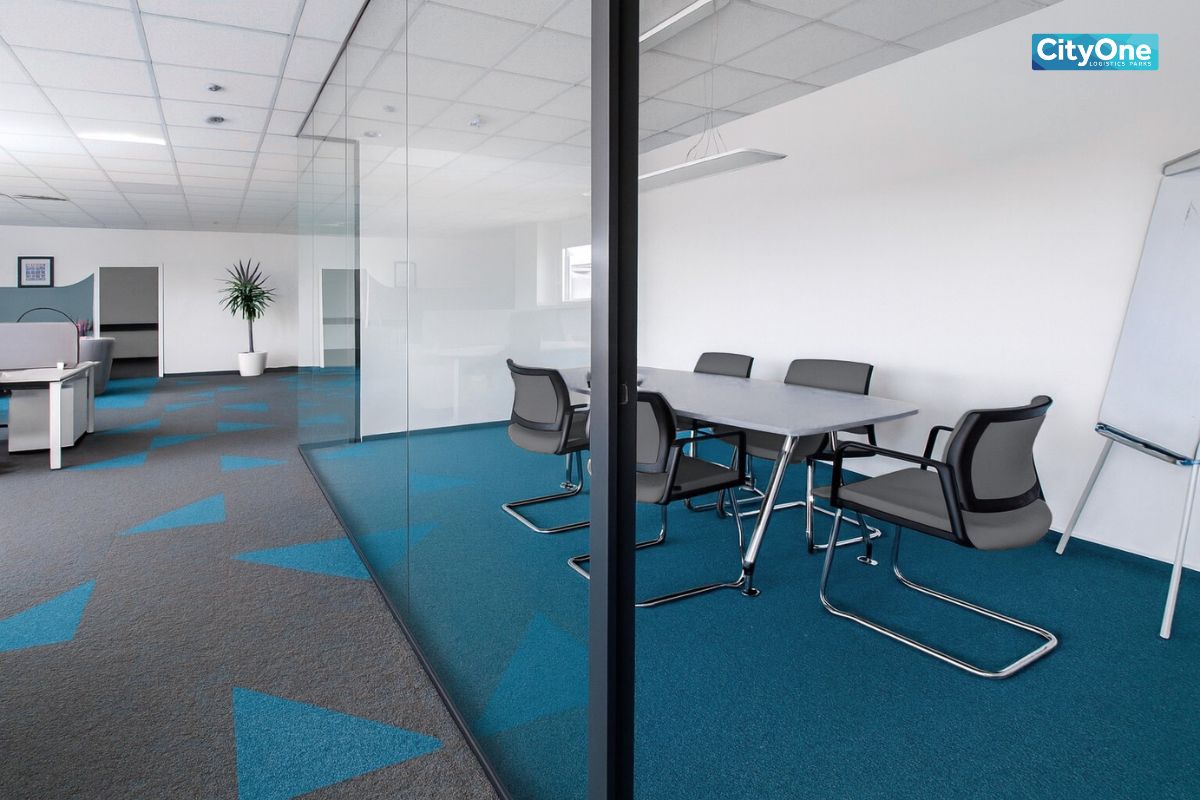
If, alongside the warehouse, an office, service or customer reception also operates, the quality and location of the associated spaces is also essential. The size of the office, the layout of the meeting rooms and welfare facilities, as well as whether passenger and freight traffic can be adequately separated, must be examined.
From the employees' point of view, public transport, parking, cycling access and the availability of local services matter. In the case of customer traffic, what matters is whether the site is easy to find and whether enough visitor parking is available.
At the end of the visit, it is worth simulating the entire daily operation, from the arrival of goods to delivery.
In CityOne's urban logistics parks, this needs assessment is handled as part of the site visit: based on the different warehouse types, doors, office options and transport features of ÚjbudaOne and BudafokOne, it can be reviewed together how well the given area fits the operation of the business.
How far can the logistics park adapt to the operation of the business?
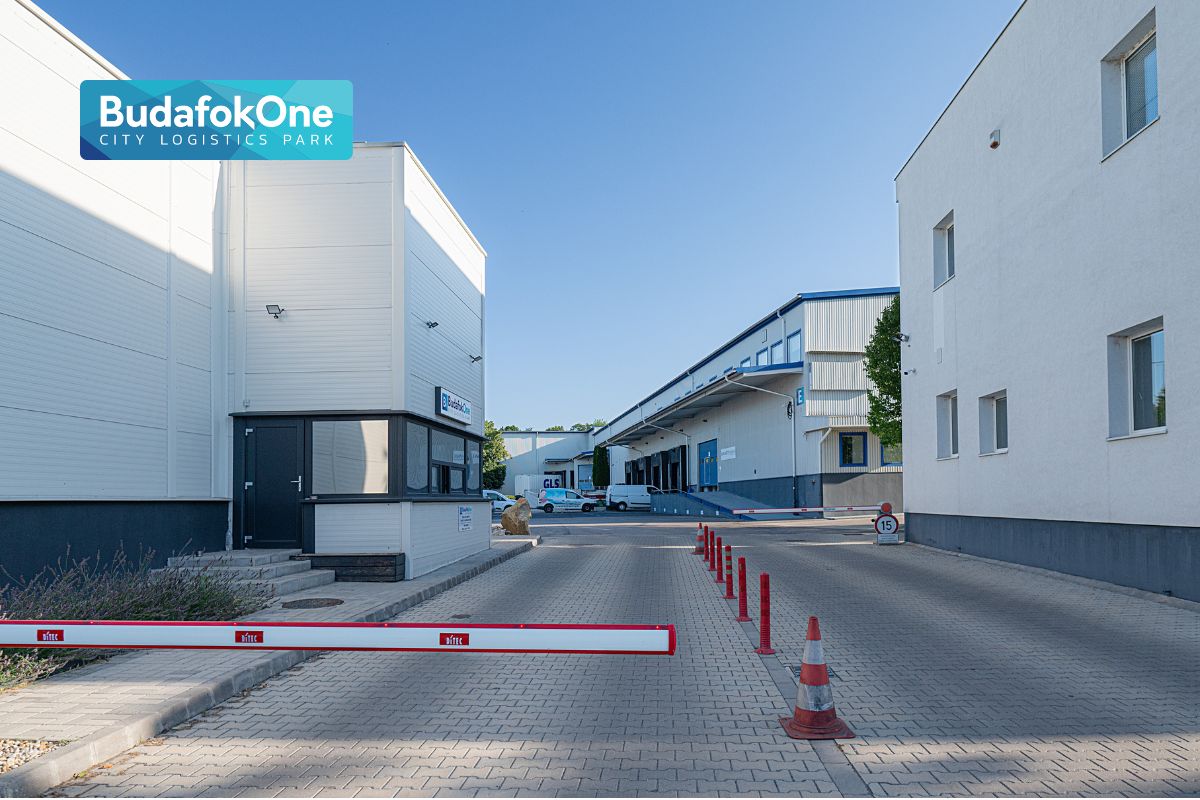
A good logistics park not only offers a warehouse of an appropriate size, but is also able to adapt to different operating models. A webshop, a service centre, a wholesaler or a business that wants to operate its office, warehouse and customer reception in one place each need a different space.
Bespoke spaces and technical needs
When choosing the site, it is worth examining whether the necessary office, service area, showroom or separated work zone can be created. The modifiability of the electrical capacity, cooling, air technology, doors or loading infrastructure can be just as important. It is advisable to record these needs precisely even before requesting a quote. You can also find further detailed information on this topic in our article on custom tenant needs.
CityOne's flexibility in practice
ÚjbudaOne and BudafokOne offer warehouses of different sizes, clear heights and layouts, as well as associated office options. The CityOne team assesses bespoke technical and operational needs in advance, and examines what conversions the given area can be adapted with to the tenant's activity. Feasibility, costs and deadlines require separate discussion in every case.
What should we request before the rental offer?
Before requesting an offer, it is worth gathering all the technical and commercial information on the basis of which the selected warehouses can truly be compared.
- dimensioned floor plan and technical data sheet
- net clear height, floor loading and door types
- available electrical capacity and mechanical features
- base rental fee, operating fee and utilities settlement
- parking, loading and land-use conditions
- necessary conversions, their cost and expected deadline
- possible date of handover and rental period
- possibility of later expansion.
The offer provides a real basis for comparison if it contains not only the price per square metre, but also the entire technical content and all the costs needed for operation.
How should we compare the sites?
It is advisable to evaluate the sites in two steps. First, exclude those properties that do not meet some basic technical, transport, legal or cost condition. The remaining options can then be compared on the basis of predetermined, weighted criteria.
The criteria can, for example, be scored between 1-5 points, and the scores can then be multiplied by the weight belonging to them. It is also worth examining whether the order changes if cost, location or later expansion is given greater importance.
A site that performs consistently well generally represents a smaller decision risk than one that comes first only under a single weighting.
Urban logistics parks in South Buda
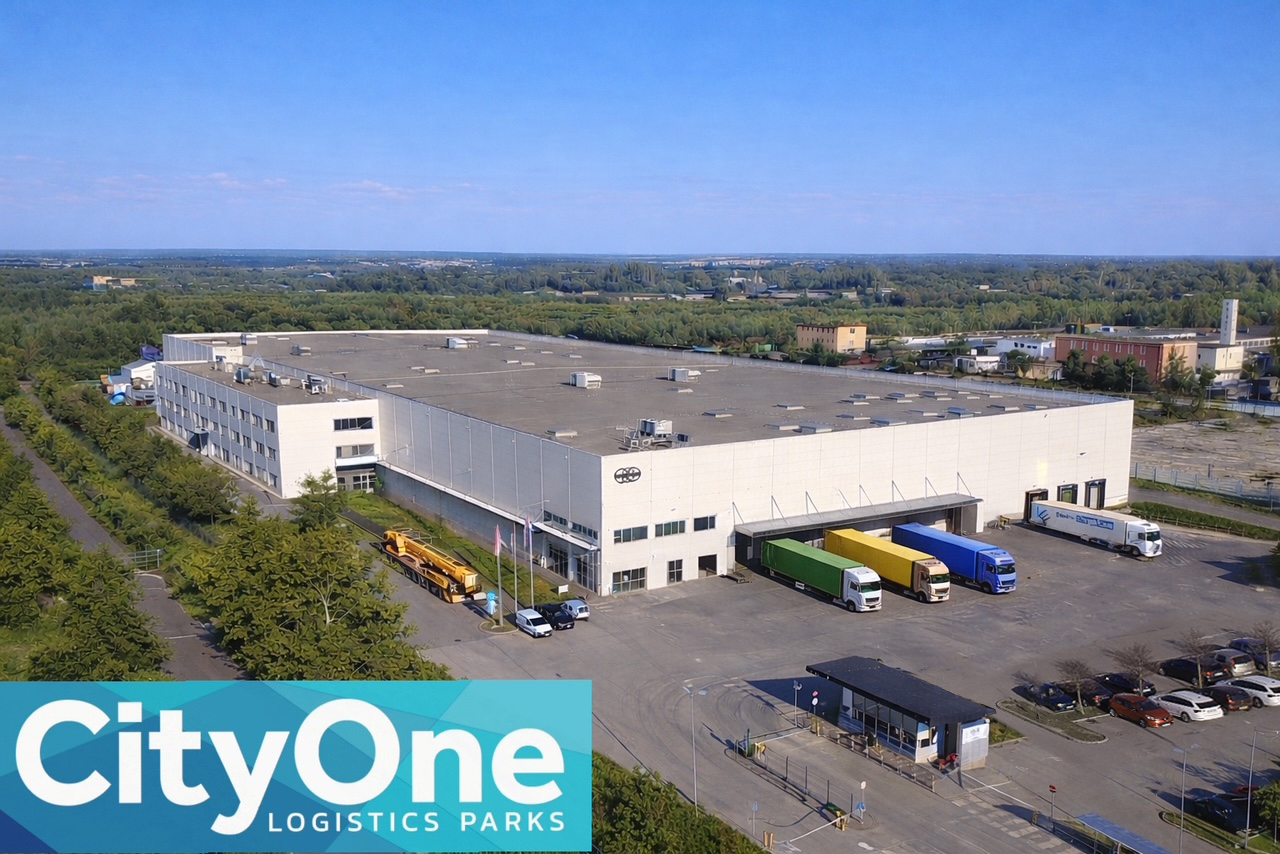
If both the fast service of Budapest, access to the national transport network, and the linking of warehouse and office functions are important for the business at once, CityOne's two South Buda urban logistics parks can offer a solution for different operating needs.
ÚjbudaOne Logistics Park
ÚjbudaOne is located in District XI, some 6 kilometres from the city centre. Its urban location, warehouse and office options, own car parks and public transport connections can be particularly advantageous for companies for which fast accessibility to Budapest and a comfortable commute for employees are important.
BudafokOne Logistics Park
BudafokOne is located in District XXII, 2.2 kilometres from the Budafok junction of the M0 ring road, and 900 metres from Main Road 6. Its location supports both the service of Budapest and national goods transport at once, while warehouses of different sizes and clear heights, associated offices and several loading options are available.
Site visit and needs assessment
The suitability of a site cannot be judged with complete certainty on the basis of a floor plan and a technical data sheet. On CityOne's site visit, based on the business's space requirement, movement of goods, vehicle traffic, technical expectations and expected growth, it can be reviewed together which available unit of ÚjbudaOne or BudafokOne can best fit the planned operation.
Contact the CityOne team and arrange an appointment for a personal site visit!



.jpg)




.jpg)